
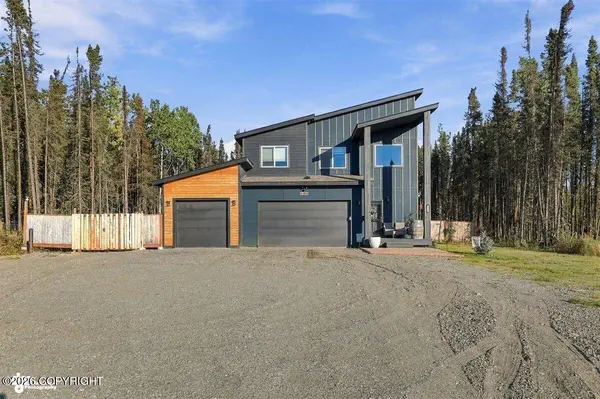
4611 N Edenfield RD
Wasilla, AK 99623
- 3 Beds
- 3 Baths Full Baths: 2 Half Baths: 1
- 1,884 SqFt
- 0.92 Lot Size
- 2023 Year Built
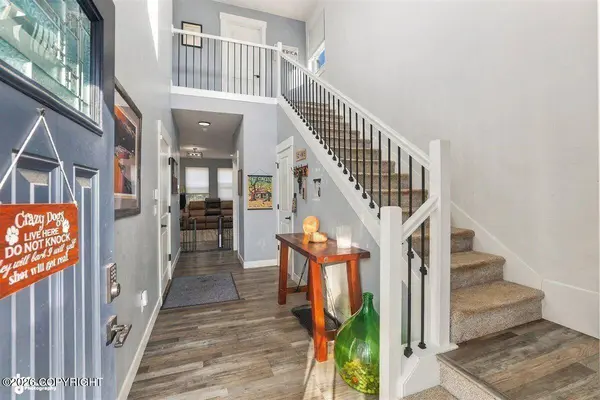
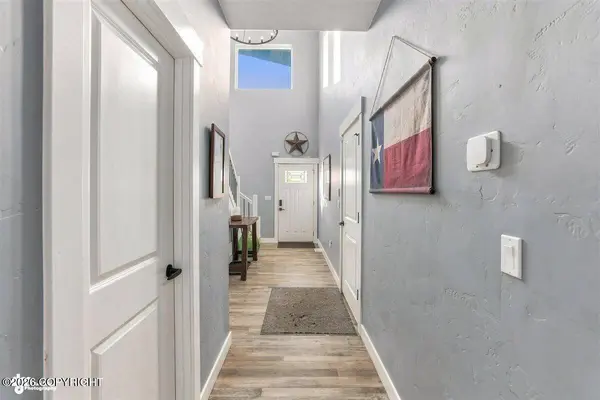
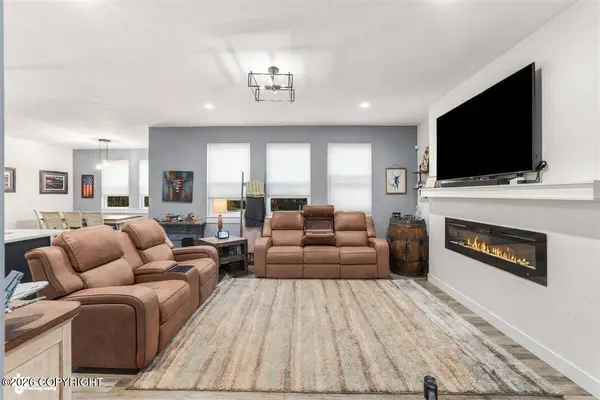
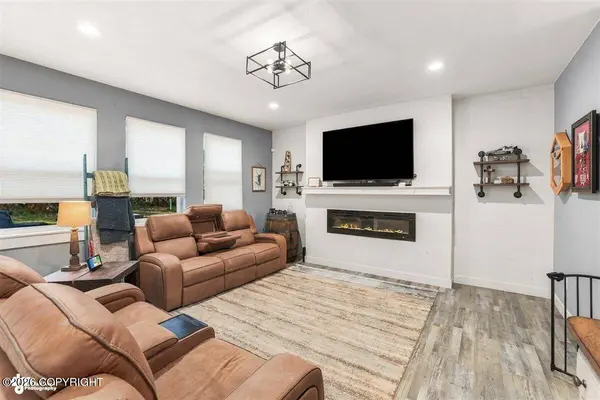
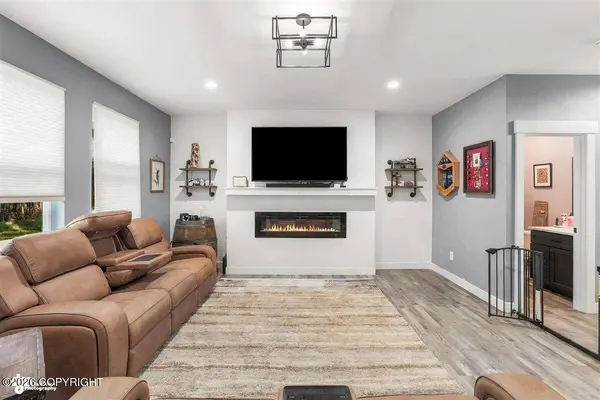
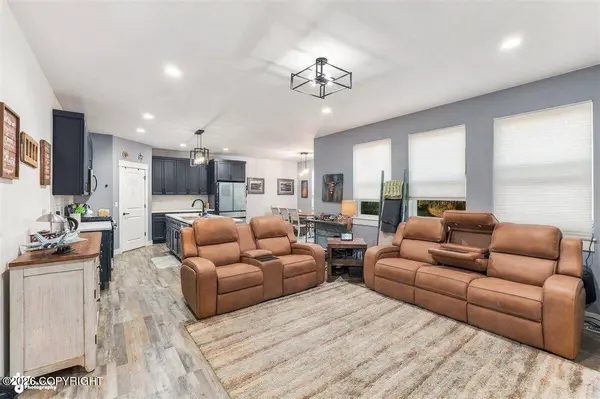
Step inside to vaulted ceilings and LVP flooring throughout the home. The living room features an electric fireplace with a shiplap surround, while the kitchen is finished with quartz countertops, tile backsplash, stainless steel appliances with black fixtures, a large corner pantry, and a dedicated coffee bar.
All three bedrooms are conveniently located upstairs, along with a spacious laundry room near the primary suite. The primary bedroom features a double-vanity bathroom and separate his-and-hers walk-in closets.
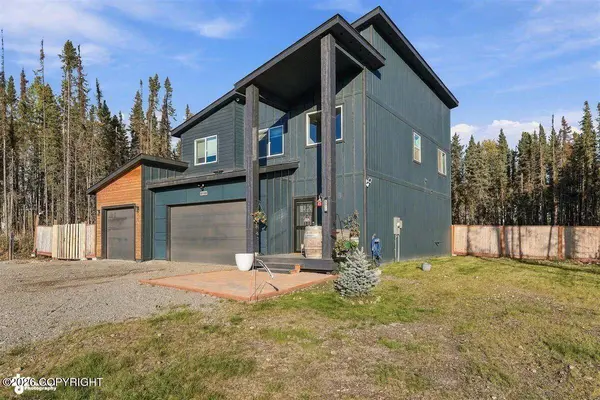
Outside, enjoy the 12' x 8' Trex deck and added privacy of a greenbelt behind the home. With tons of storage, quality finishes, and an oversized 3-car garage, this home has a lot to offer.
Built by Diamond Homes!
GALLERY
PROPERTY DETAIL
Key Details
Property Type Single Family Home
Listing Status Coming Soon
Purchase Type For Sale
Square Footage 1, 884 sqft
Price per Sqft $278
MLS Listing ID 26-12626
Style Two-Story Tradtnl
Bedrooms 3
Full Baths 2
Half Baths 1
Construction Status Existing Structure
Year Built 2023
Lot Size 0.920 Acres
Acres 0.92
Source Alaska Multiple Listing Service
Location
State AK
Area Wa - Wasilla
Zoning UNK - Unknown (re: all MSB)
Direction Take N Church Road to N Pittman Road and turn left. Turn left onto N Edenfield Road and continue to 4611 N Edenfield Road
Building
Lot Description Level
Lot Size Range 0.92
Sewer Septic Tank
Water Private, Well
Architectural Style Two-Story Tradtnl
Construction Status Existing Structure
Interior
Interior Features Dishwasher, Refrigerator, Ceiling Fan(s), CO Detector(s), Electric, Pantry, Smoke Detector(s), Washer &/Or Dryer Hookup, Quartz Counters
Heating Forced Air, Natural Gas
Flooring Luxury Vinyl
Fireplaces Type Gas Fireplace
Fireplace Yes
Appliance Microwave (B/I)
Exterior
Exterior Feature Fenced Yard, Private Yard, Covenant/Restriction, Fire Service Area, Road Service Area, Storage
Parking Features RV Parking, Garage Door Opener, Attached, Heated
Garage Spaces 3.0
Garage Description 3.0
Water Access Desc Private,Well
Roof Type Shingle,Asphalt
Topography Level
Porch Deck/Patio
Schools
Elementary Schools Goose Bay
Middle Schools Houston
High Schools Houston
Others
Tax ID 58292B02L001
Acceptable Financing AHFC, Cash, Conventional, FHA, VA Loan
Listing Terms AHFC, Cash, Conventional, FHA, VA Loan
SIMILAR HOMES FOR SALE
Check for similar Single Family Homes at price around $525,000 in Wasilla,AK

Pending
$549,000
22481 W Point MacKenzie RD, Wasilla, AK 99623
Listed by Real Broker Wasilla4 Beds 5 Baths 3,912 SqFt
Active
$453,500
8440 S Yankee CIR, Wasilla, AK 99623
Listed by Top of the World Realty LLC3 Beds 3 Baths 2,262 SqFt
Active
$485,000
5550 W Limberlost AVE, Wasilla, AK 99623
Listed by Real Broker - MLSAK.com3 Beds 3 Baths 2,080 SqFt
CONTACT